
Consultation
We listen carefully—to how you live, what the room needs to do and what you want it to feel like.
Our process
A successful room comes from a clear, collaborative process. We keep decisions focused and communication straightforward from first meeting to final handover.
We listen carefully—to how you live, what the room needs to do and what you want it to feel like.
Layouts, finishes and details are developed together, balancing practical needs with a clear visual idea.
Your kitchen is sourced from trusted makers, ordered precisely to the agreed specification.
Experienced fitters bring every element together, coordinating the details and respecting your home.
We complete a final review and remain available should your finished room need attention.
Our work, step by step
Every project follows the same careful path. Here's how two recent kitchens came together — from the first day of the rip out to the final hand painted finish.
Project one — the blue-grey kitchen
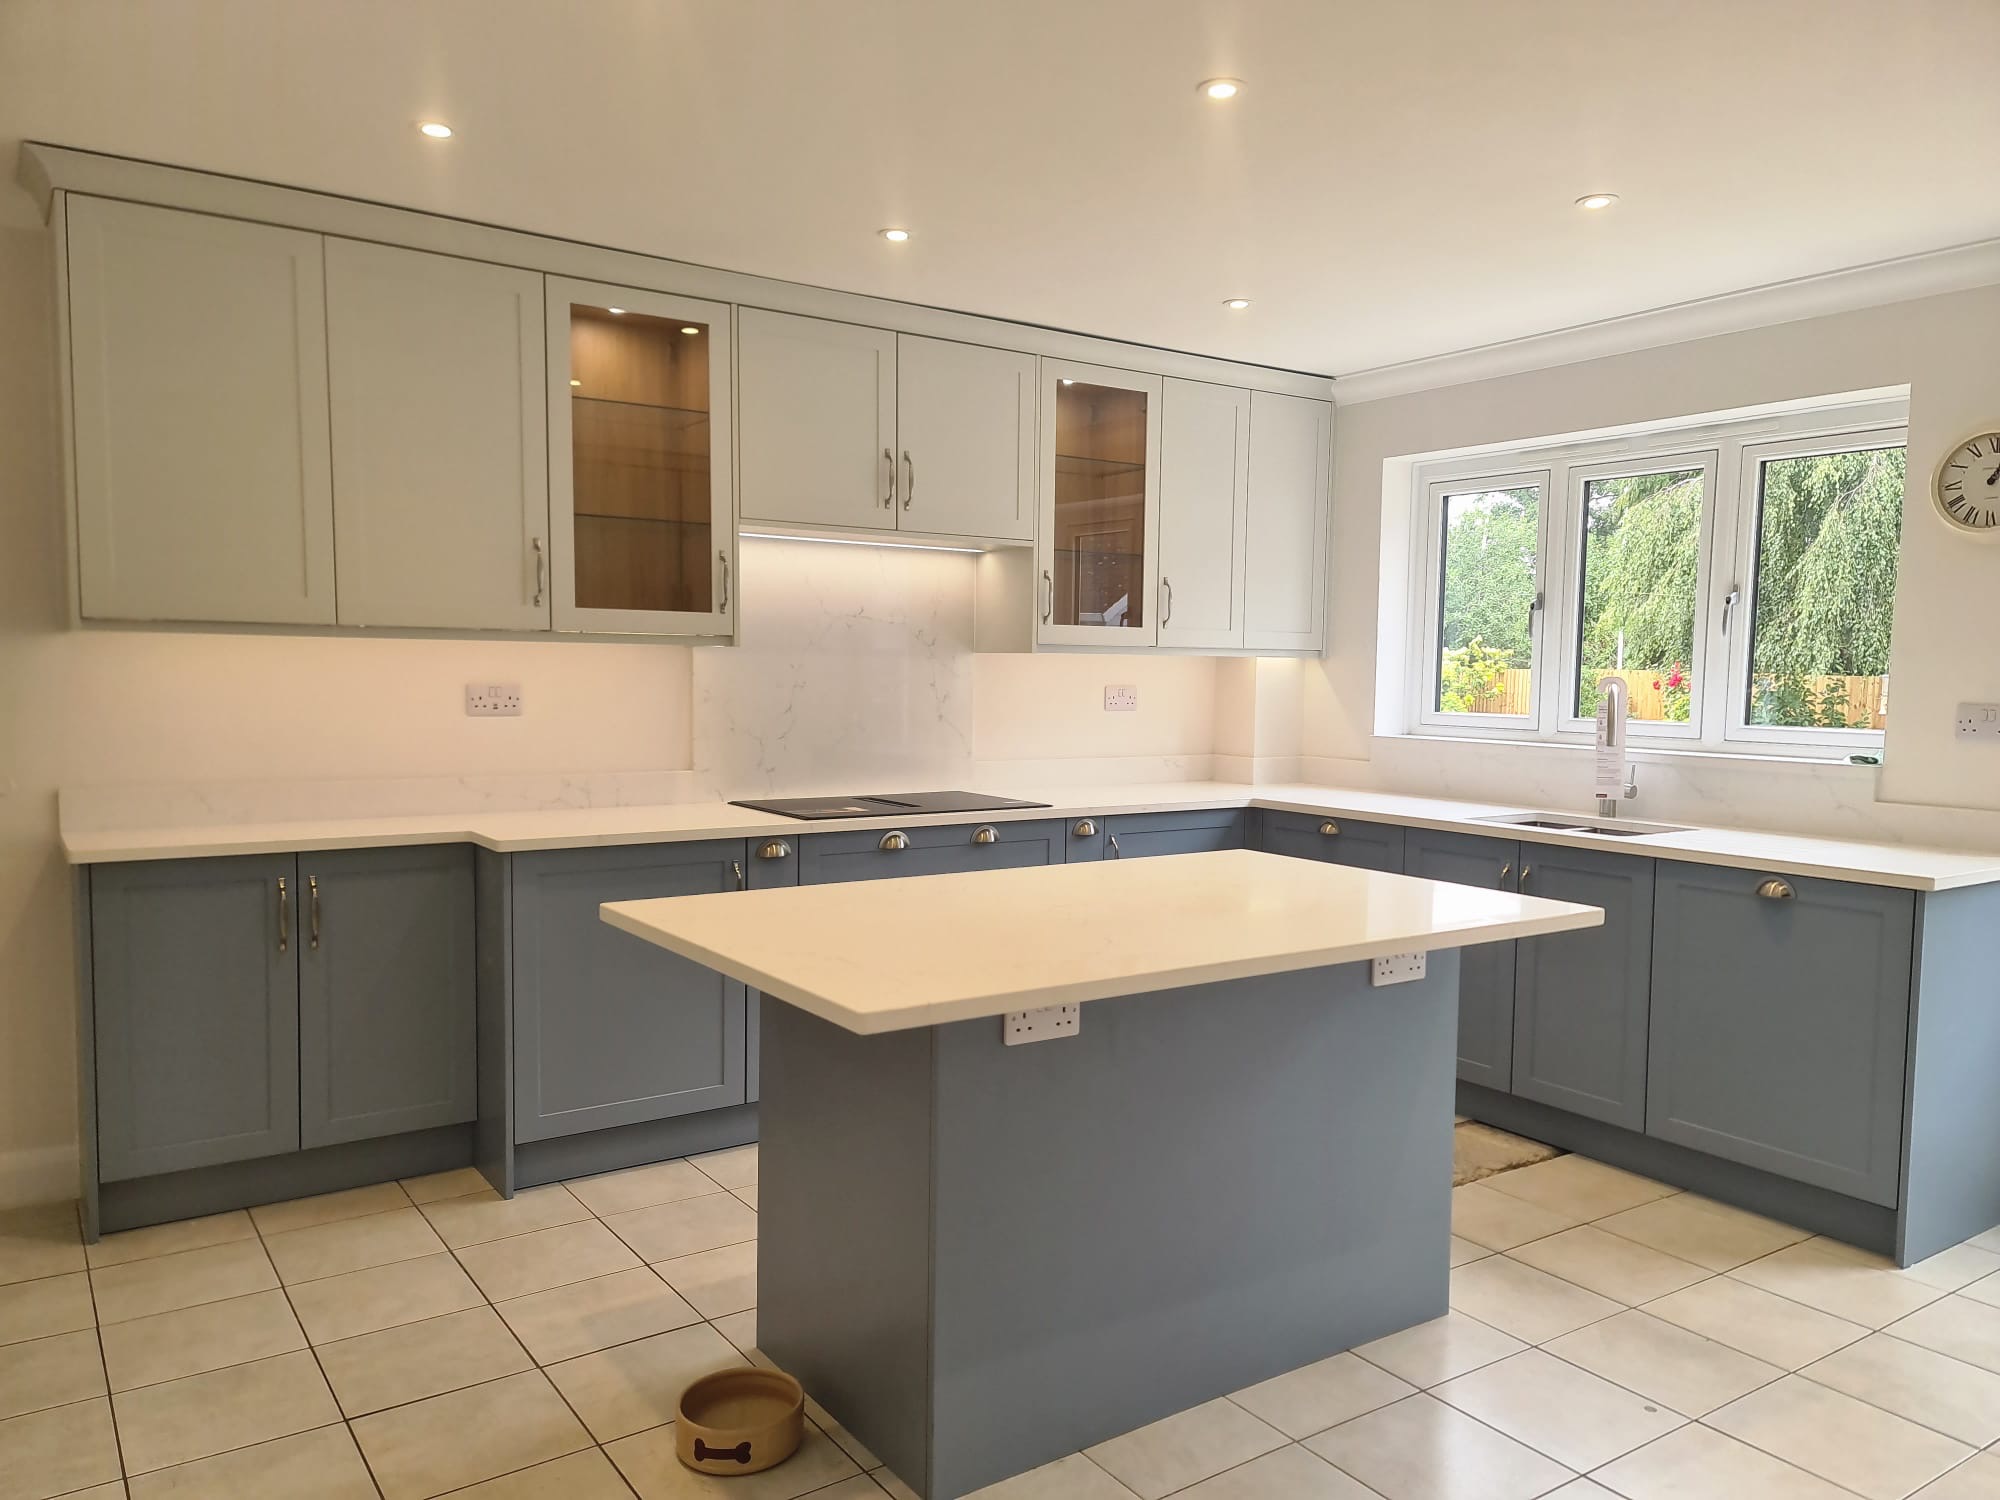
A tired fitted kitchen removed right back to the bare walls, then designed and fitted from scratch. British hand painted cabinetry in a calm blue-grey, finished with stone worktops, a marble-effect island and layered lighting throughout.
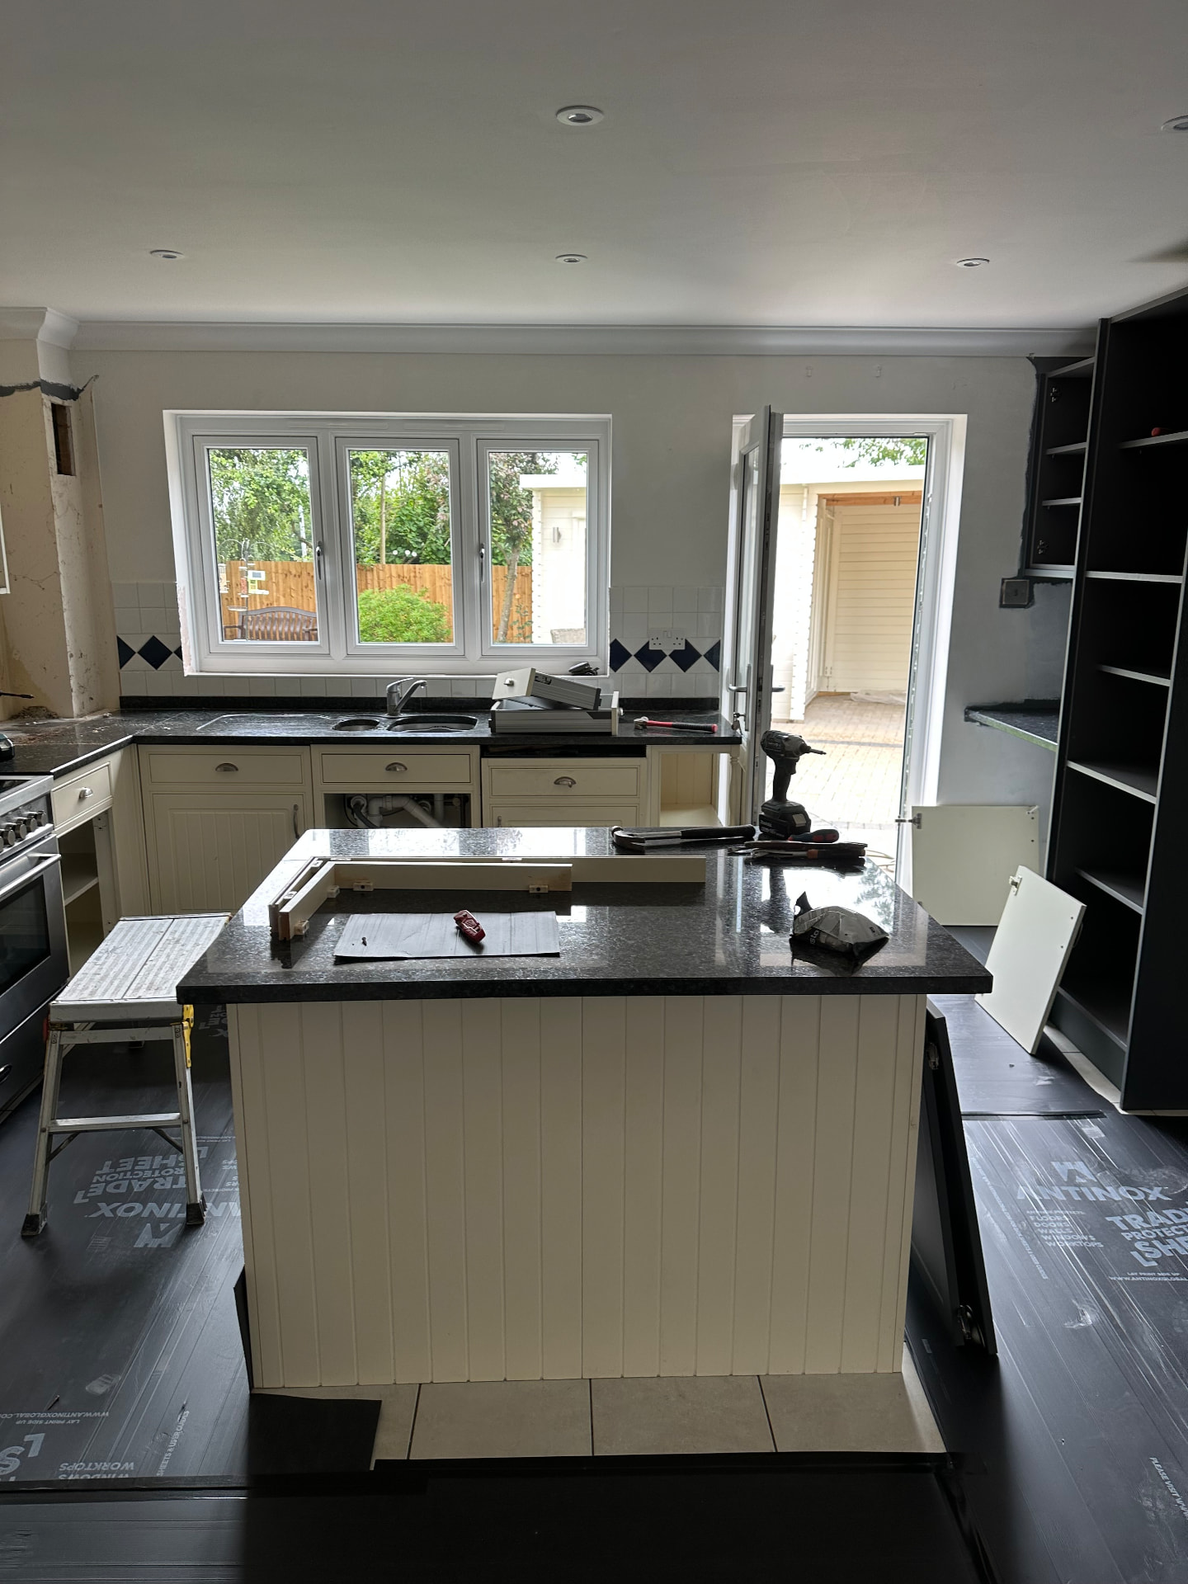
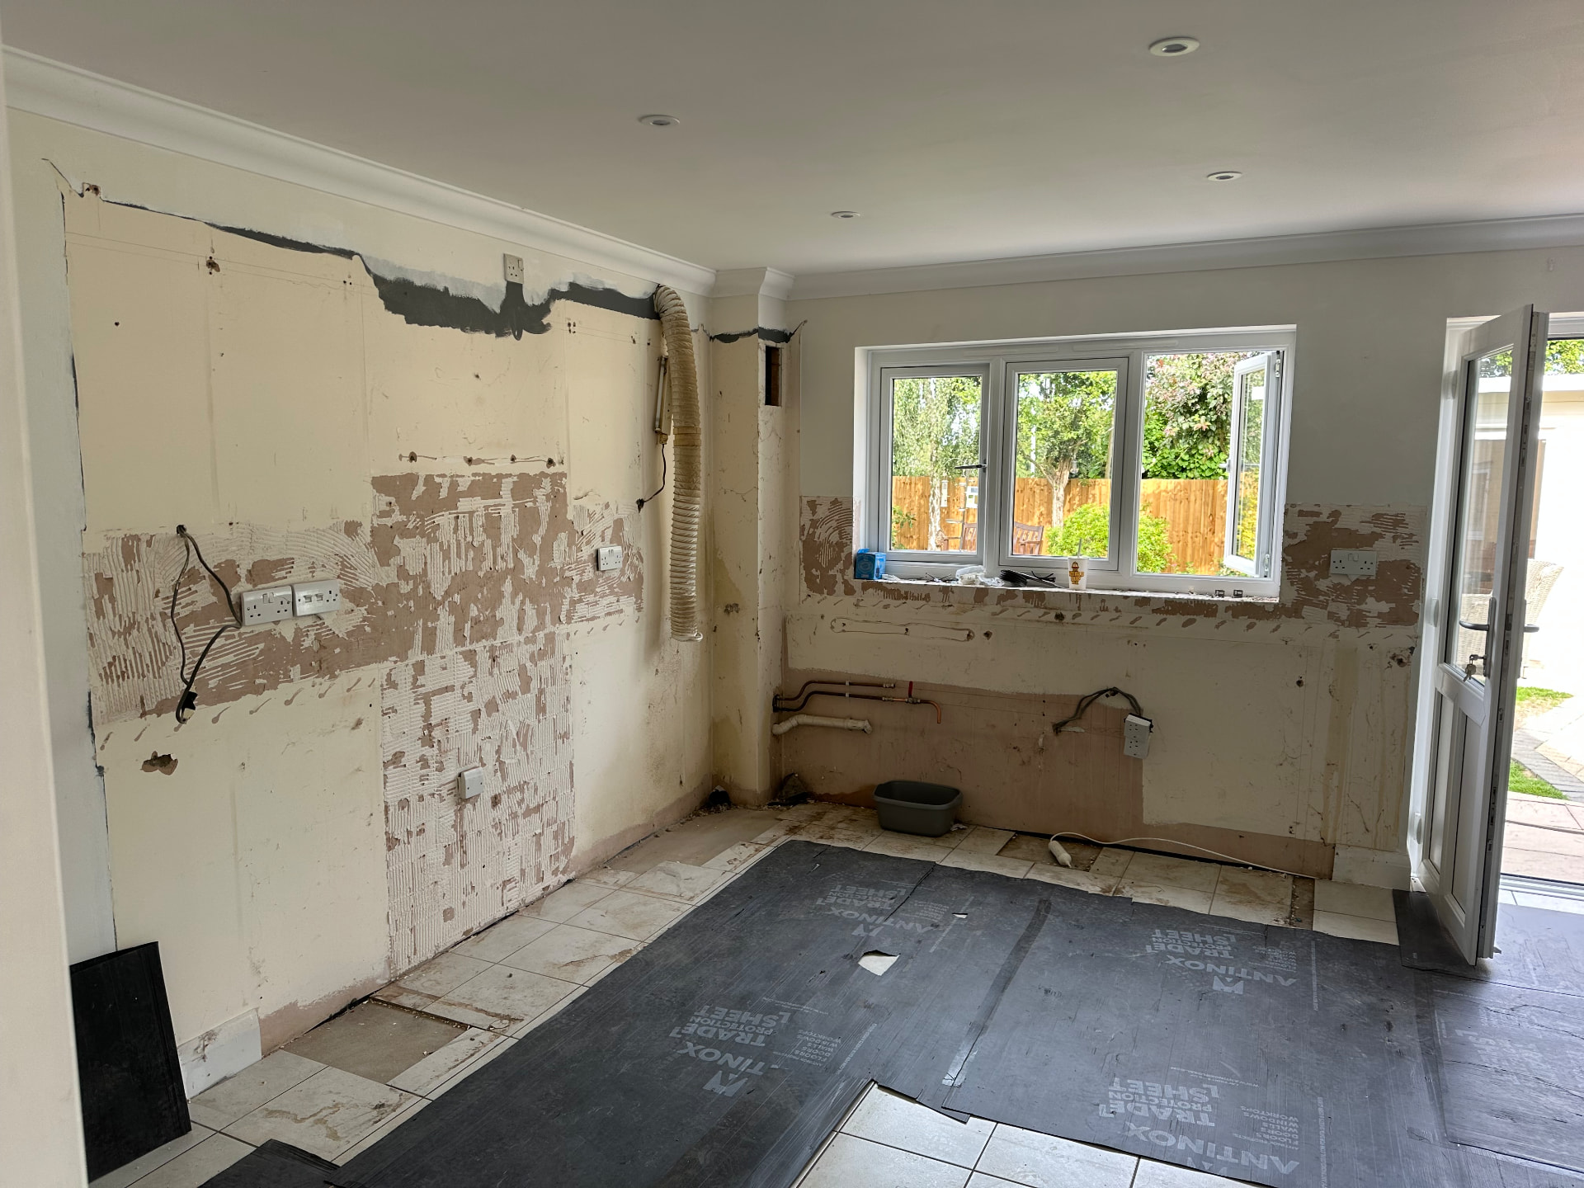
01 · Before — rip out
We protected the floors, disconnected services and removed the old kitchen back to bare walls, leaving a clean, safe shell to build from.
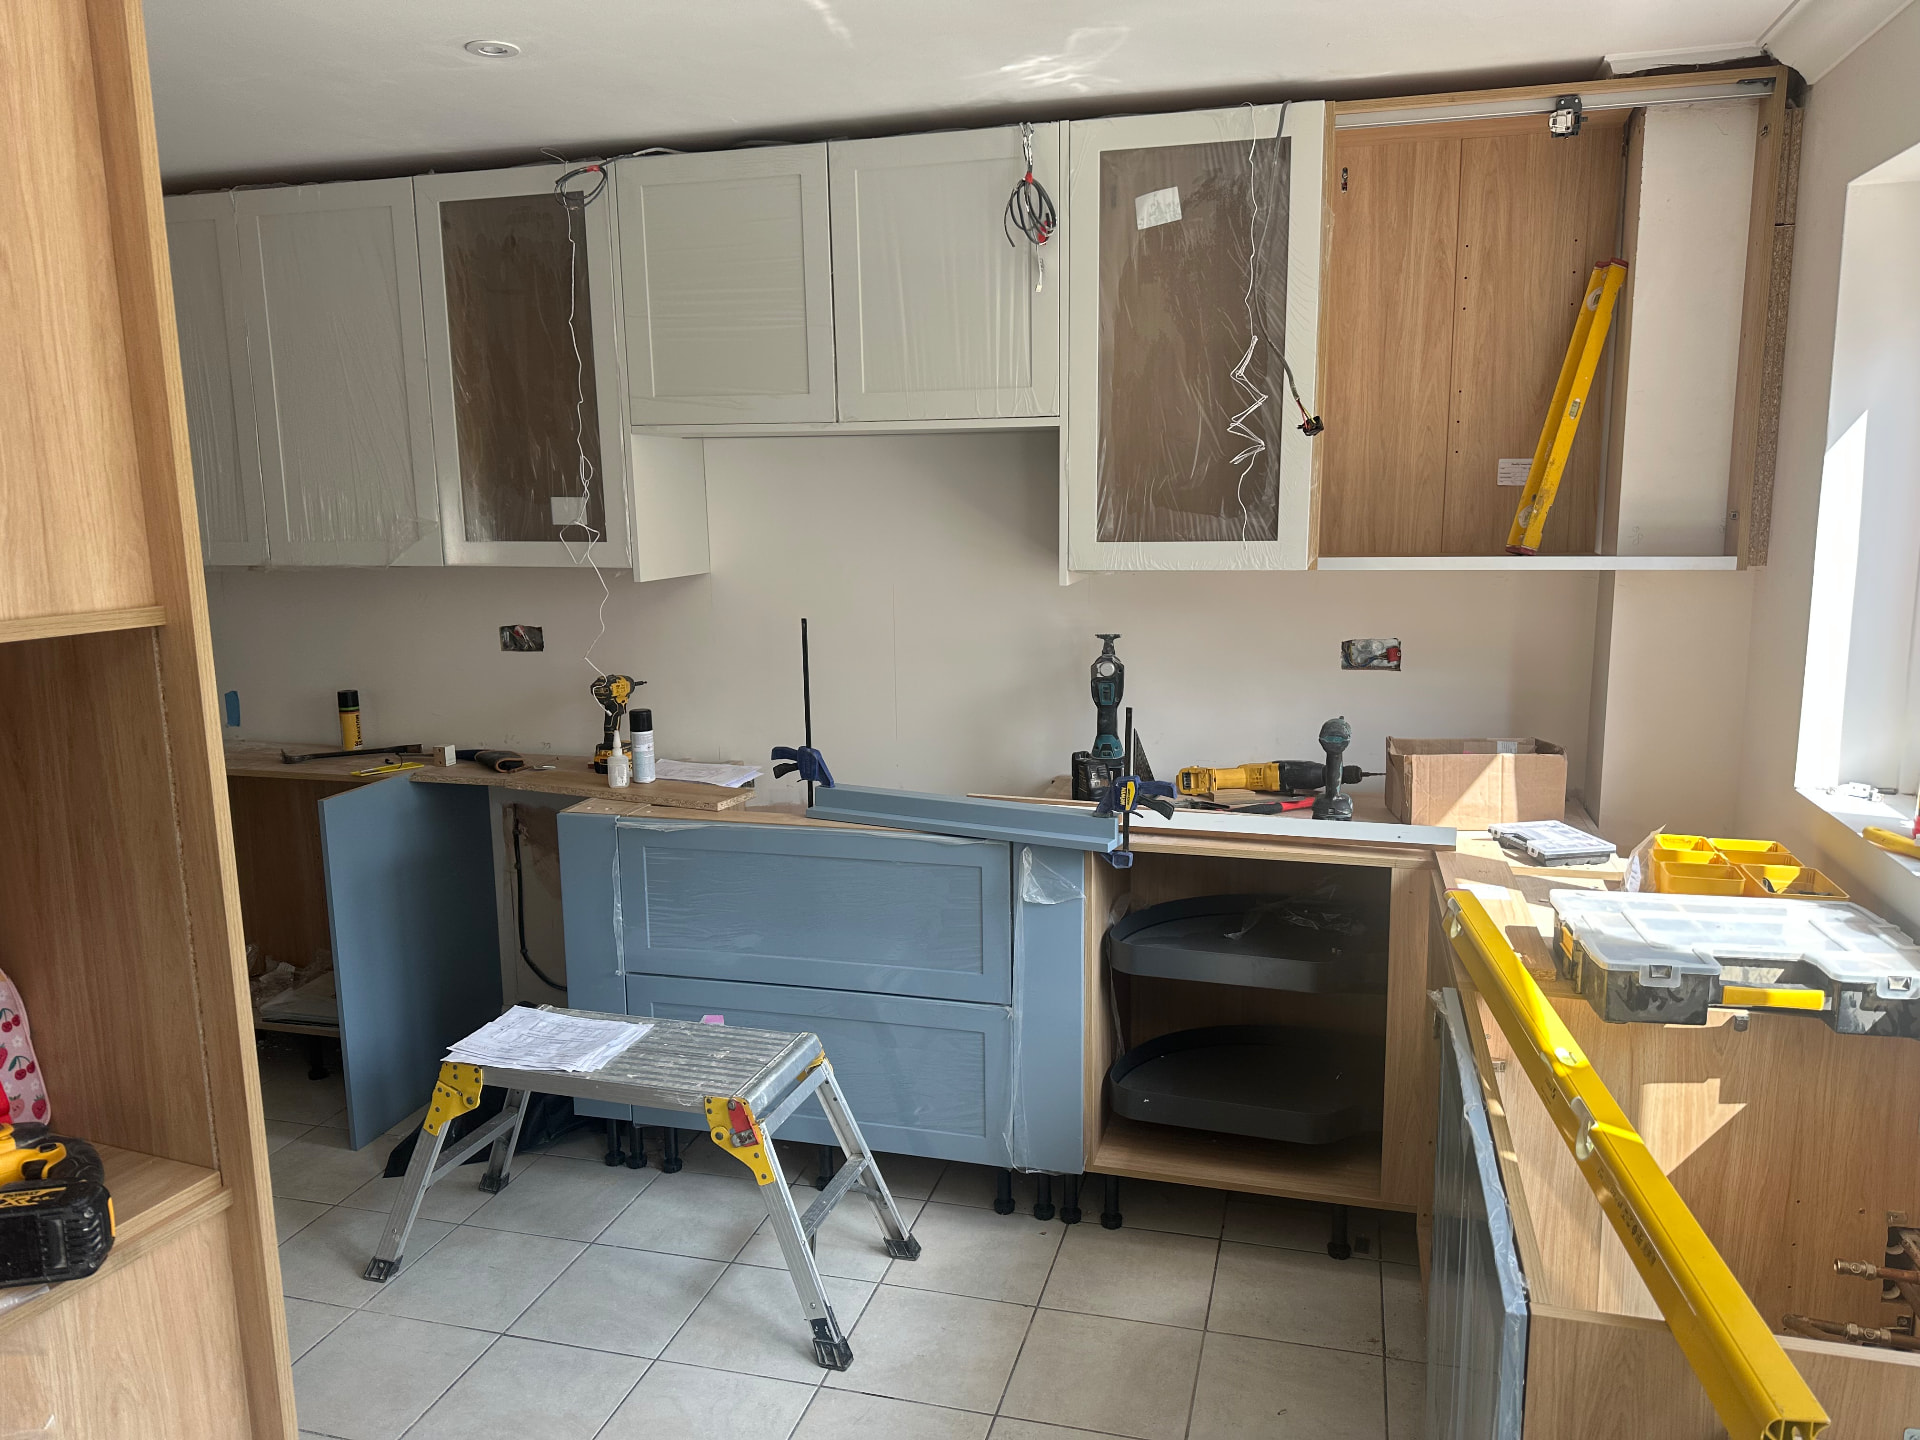
02 · During — fitted from scratch
The new hand painted cabinets were levelled, scribed and fixed in sequence — base units first, then wall cabinets — with every joint checked as we went.
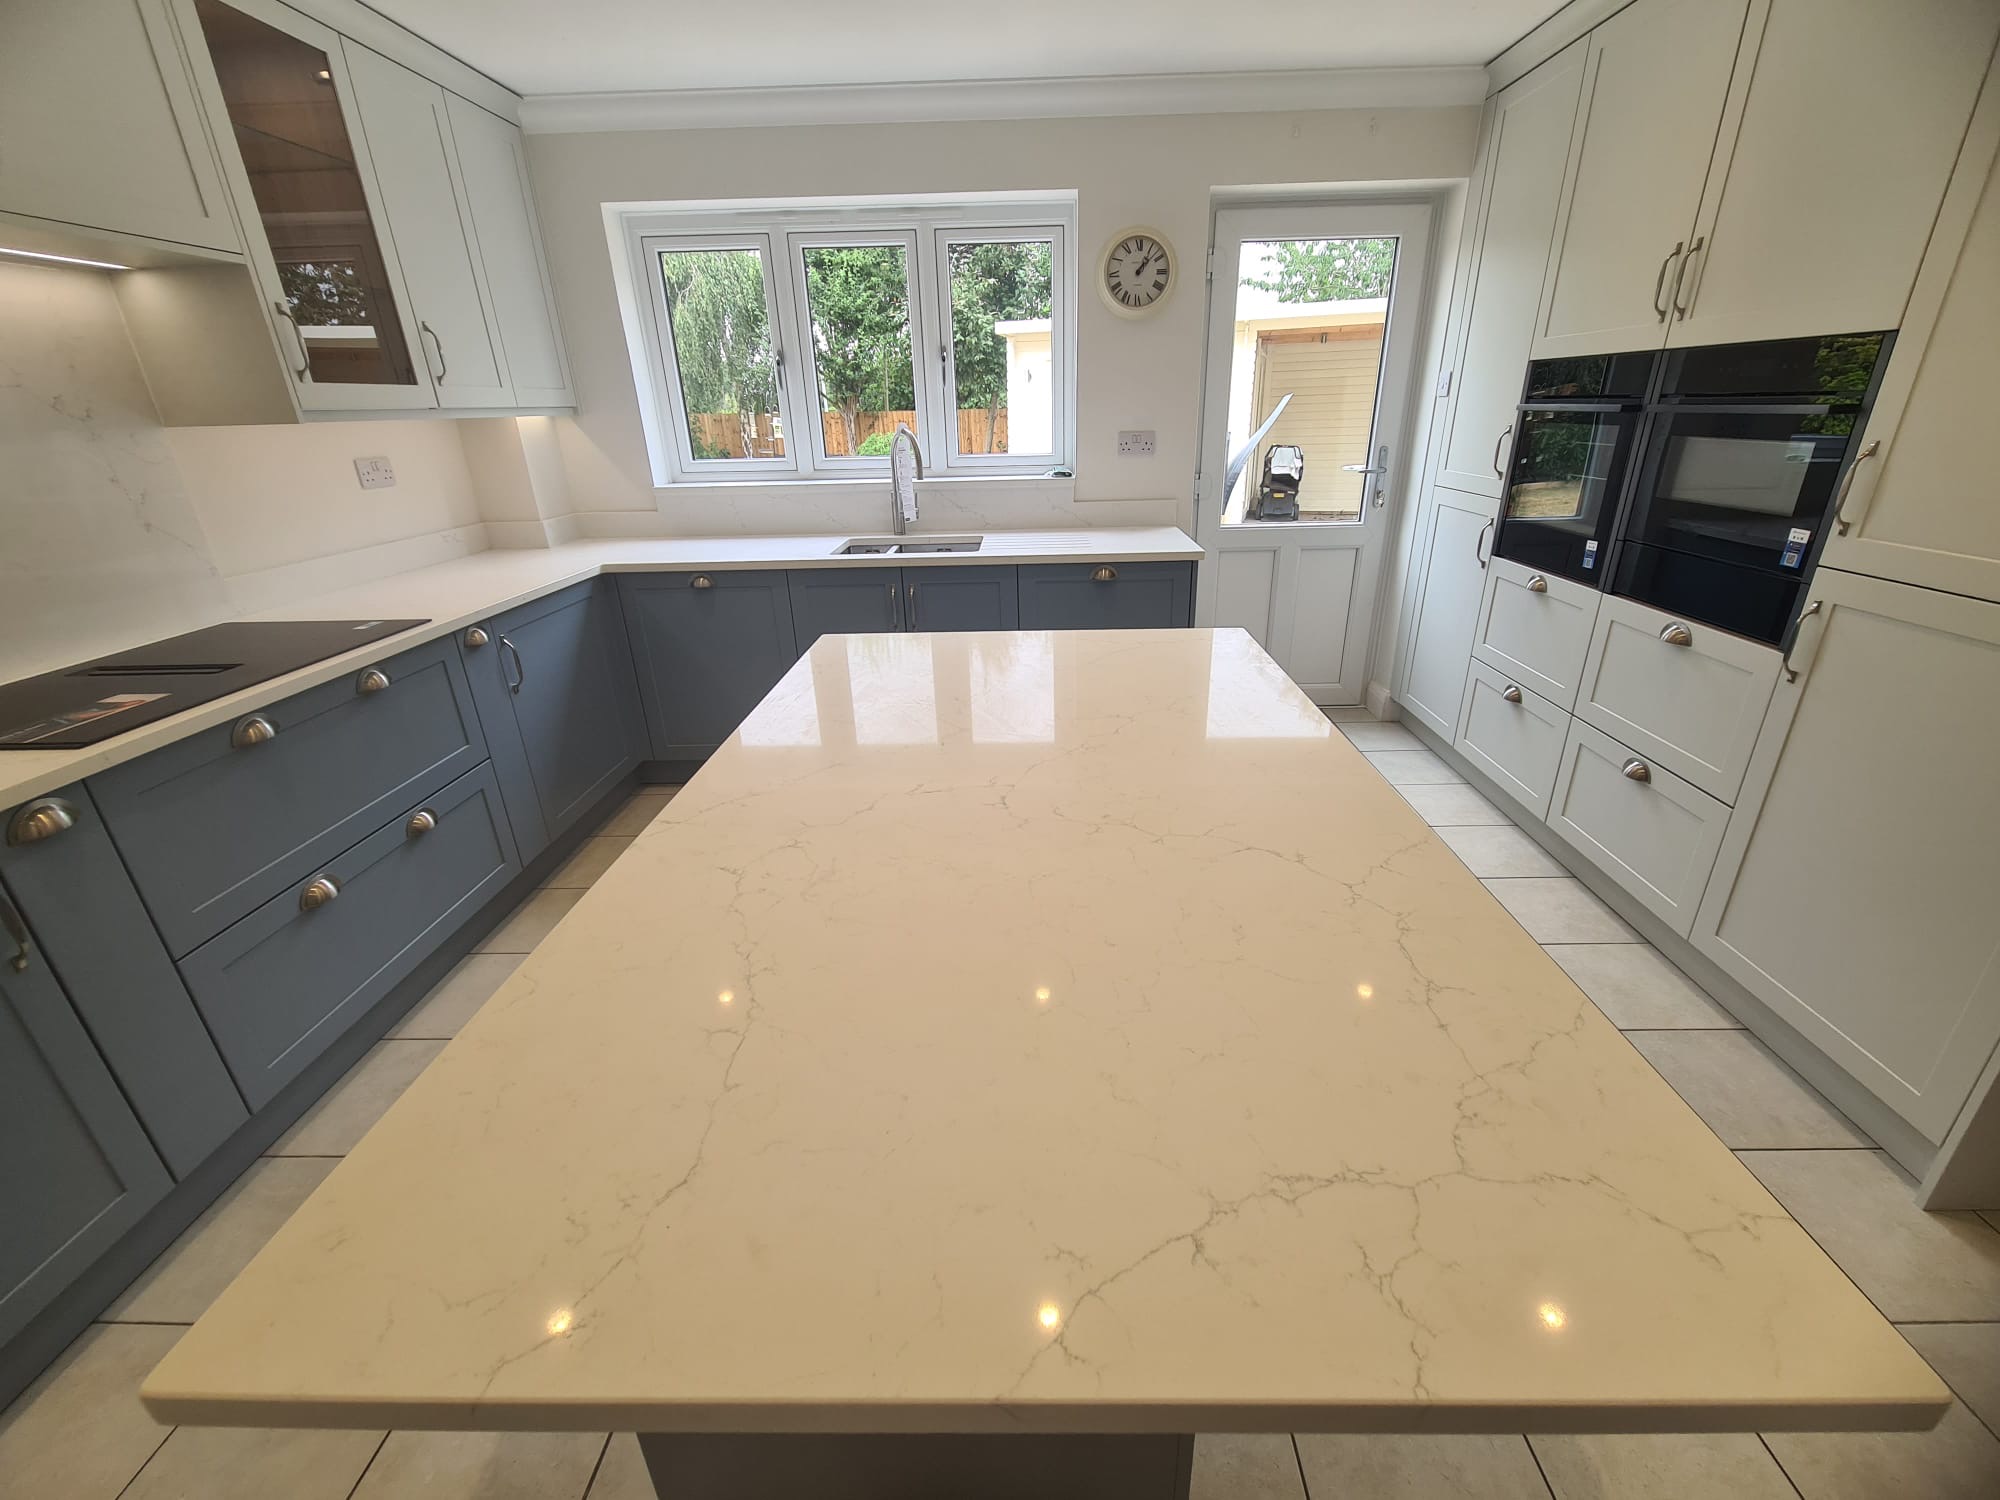
03 · After — hand painted finish
Worktops templated and fitted, appliances connected, and a final hand painted finish applied. The room was handed over clean, complete and ready to live in.
Project two — the duck-egg kitchen
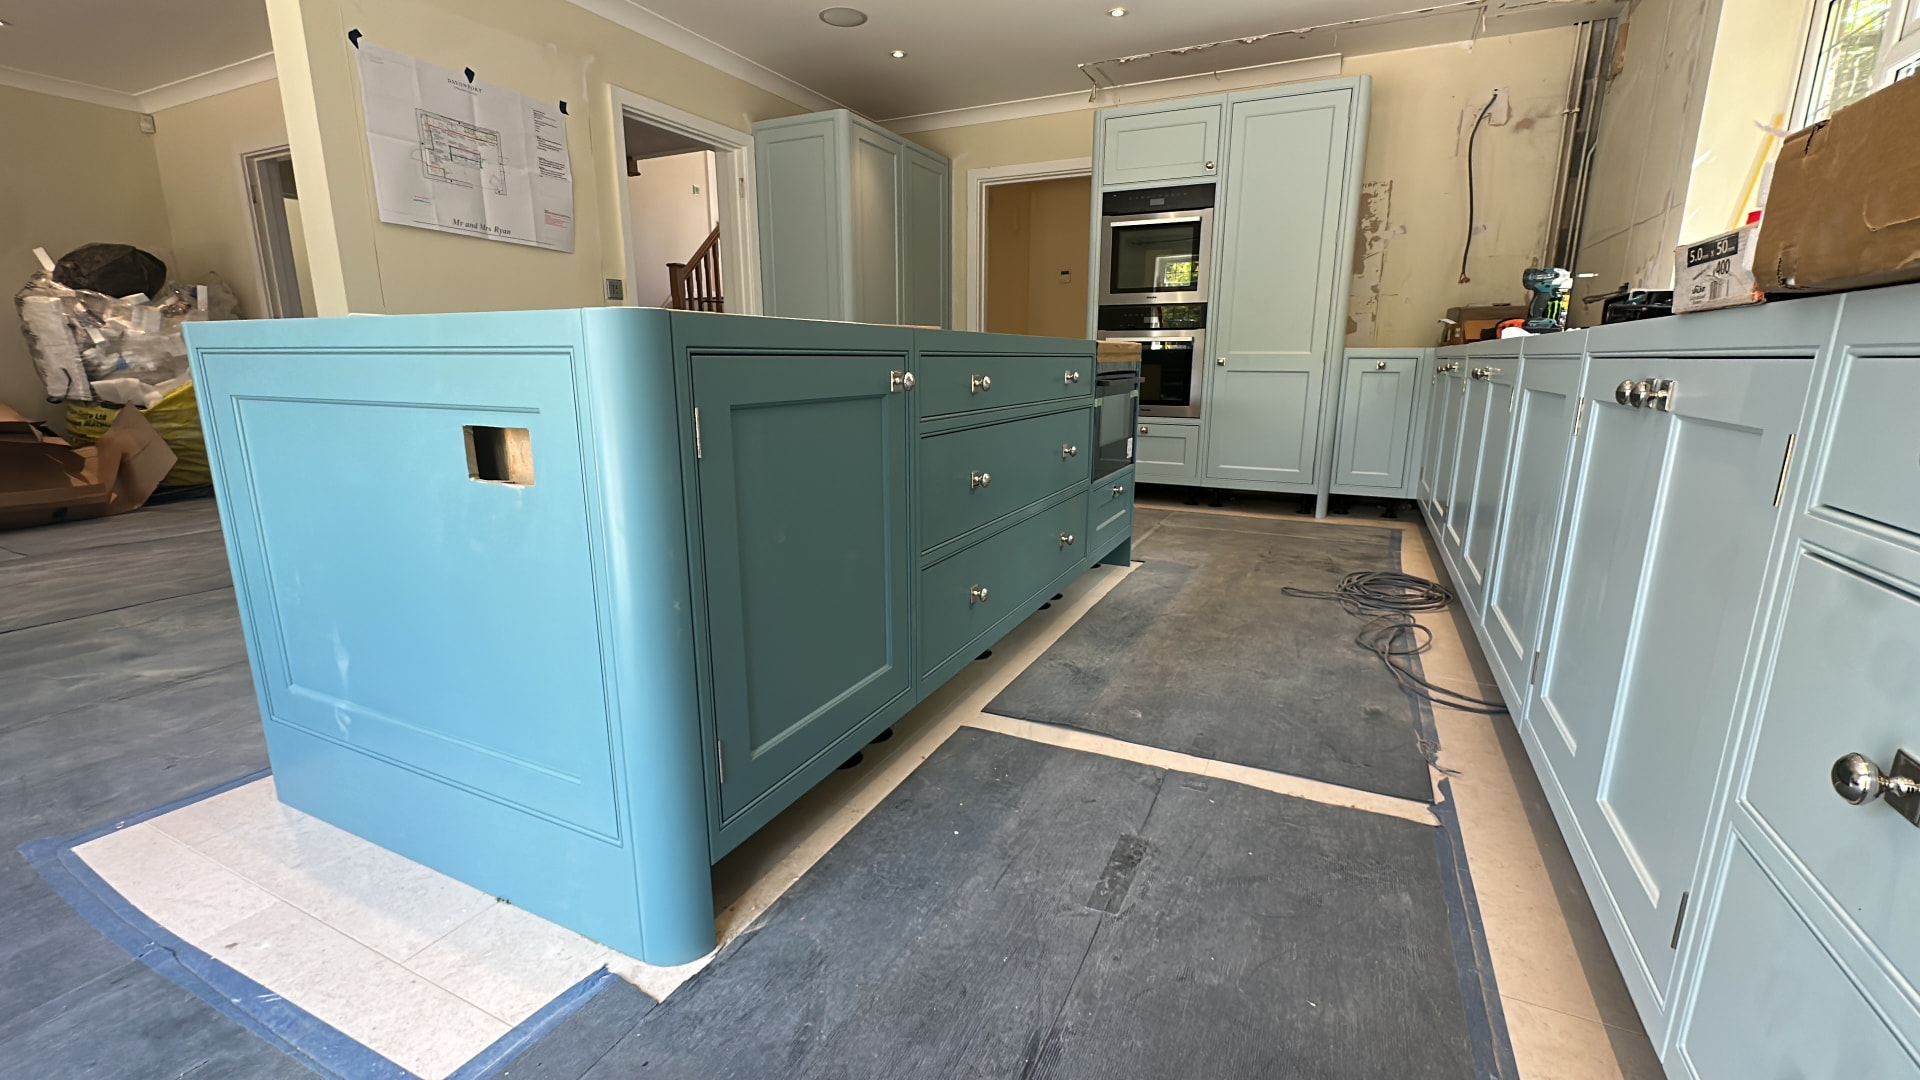
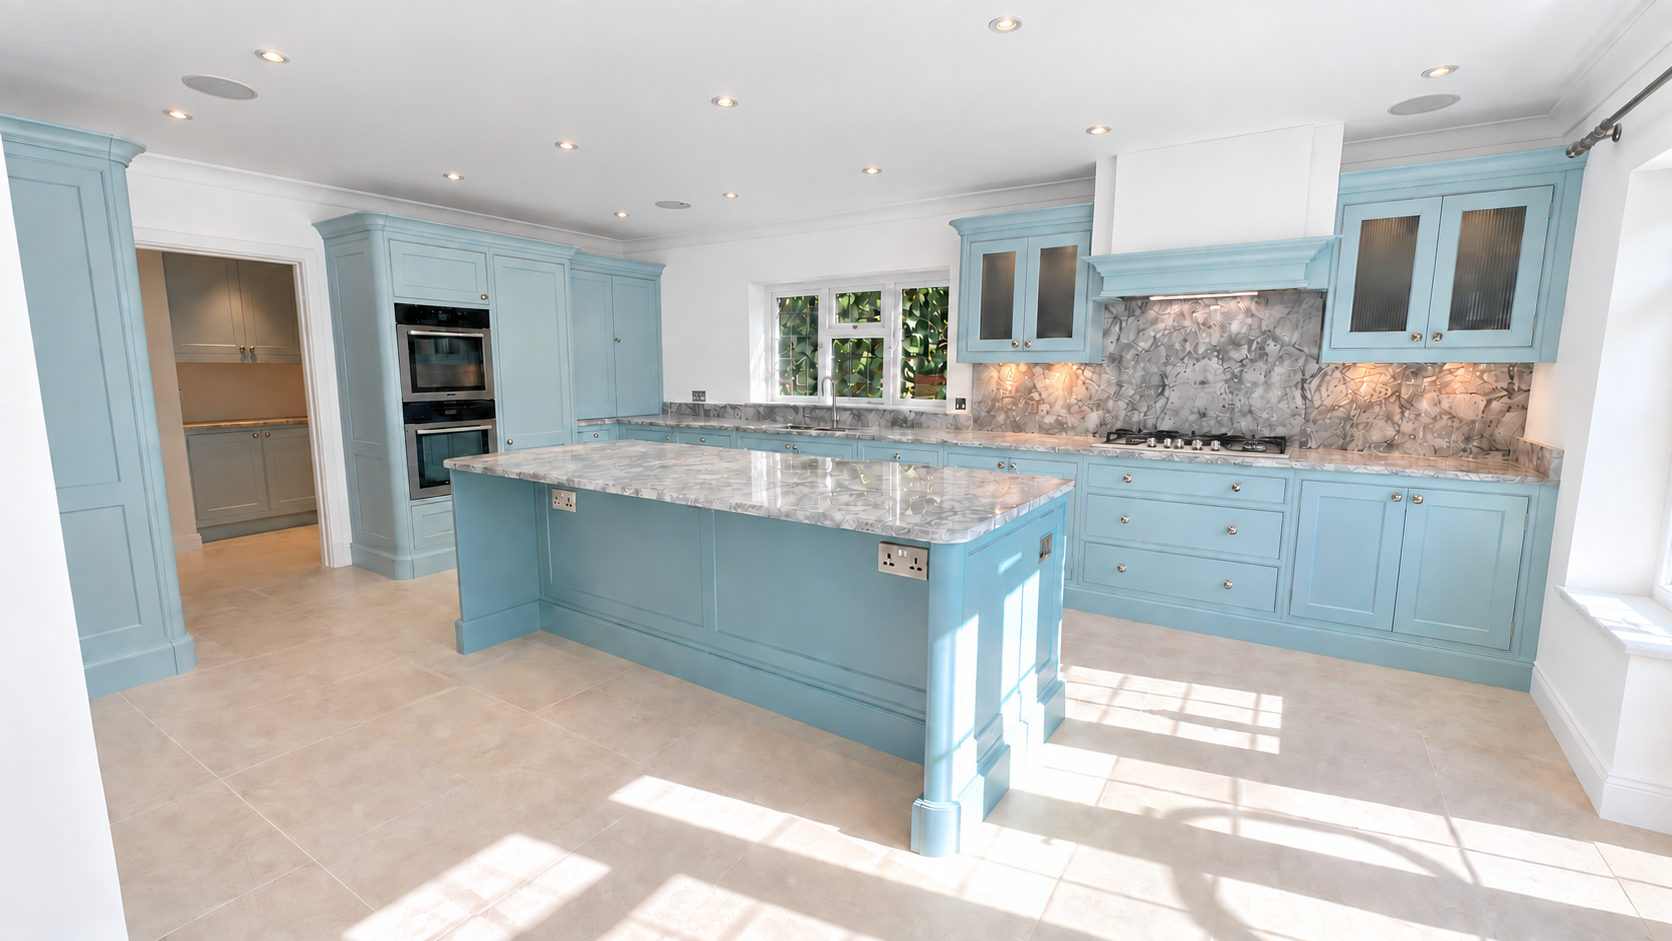
A well known kitchen company's design, fitted by us from an empty shell. Made to measure British cabinetry, hand painted in a soft duck-egg blue, with a curved island, glazed wall cabinets and stone worktops throughout.
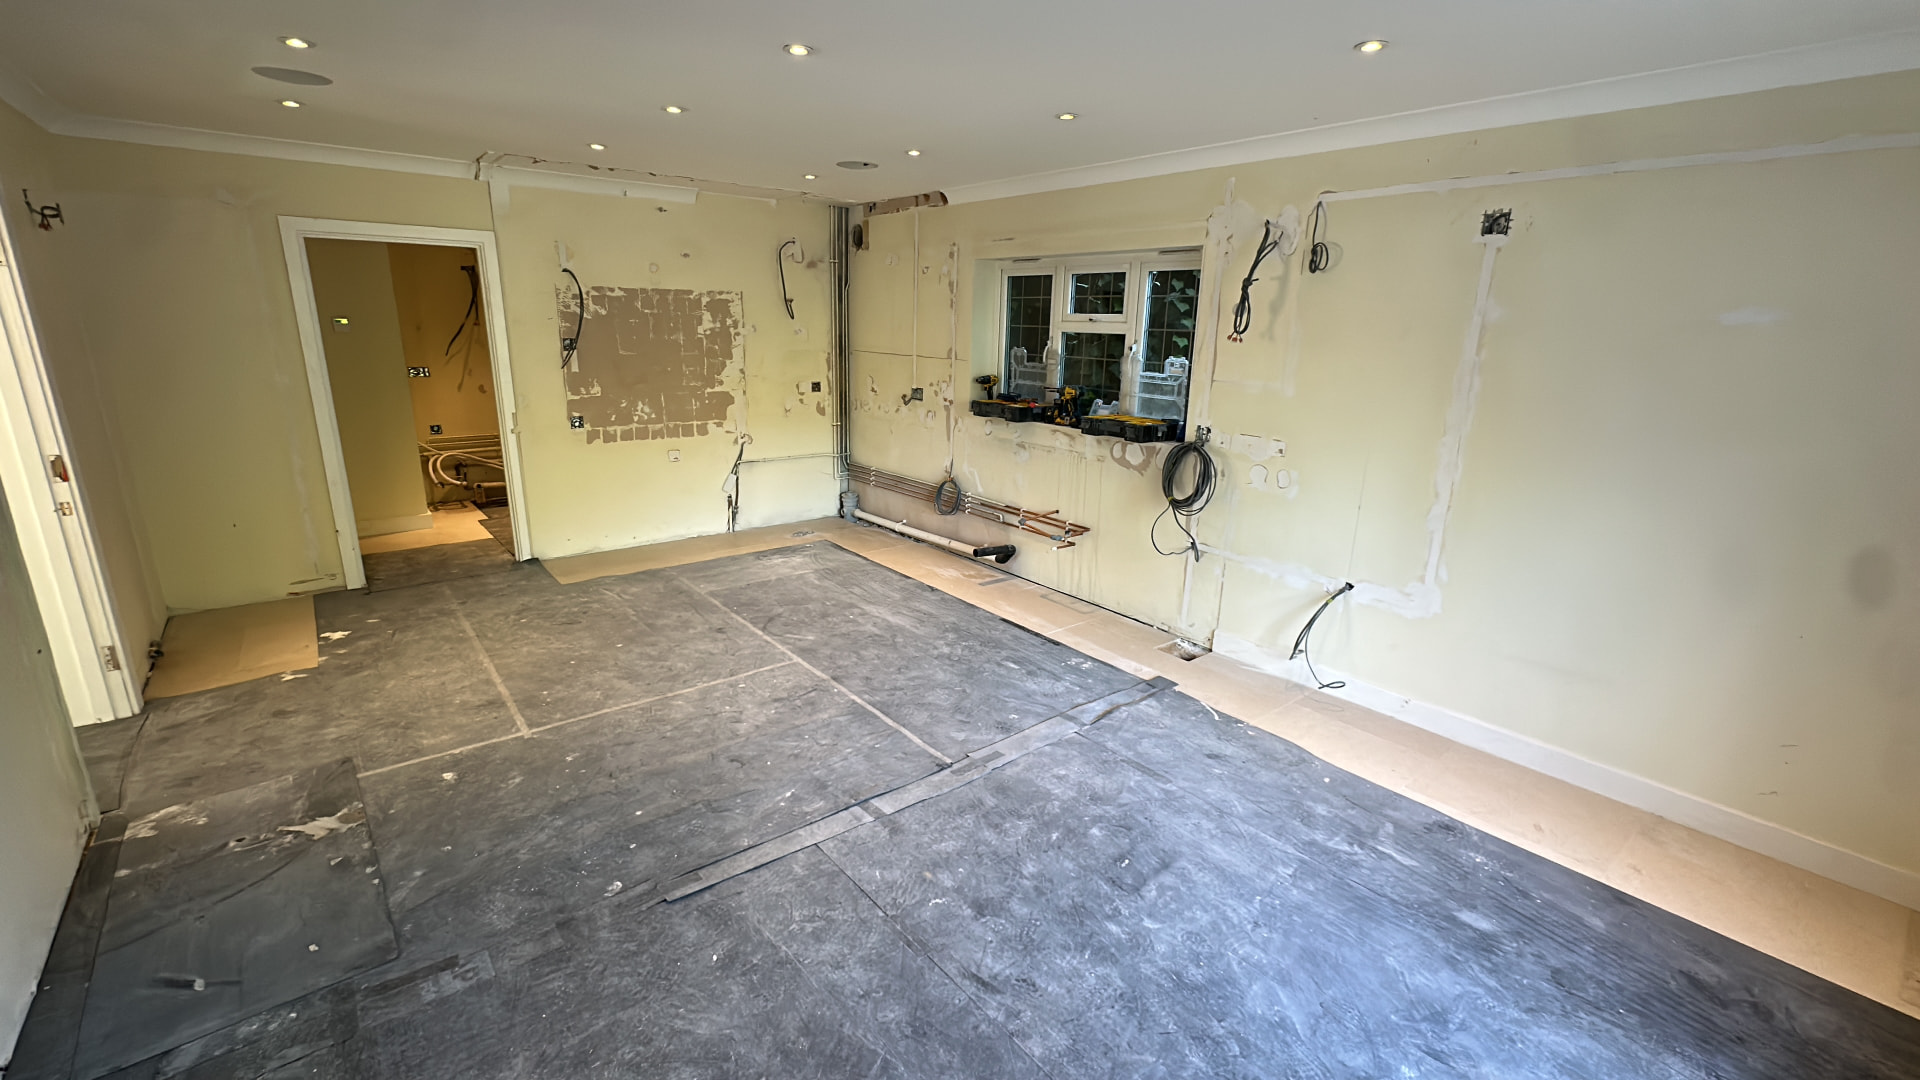
01 · Before — back to shell
The room was stripped back to a bare shell and made good — walls, floor and services prepared so the made to measure cabinetry would fit exactly as designed.
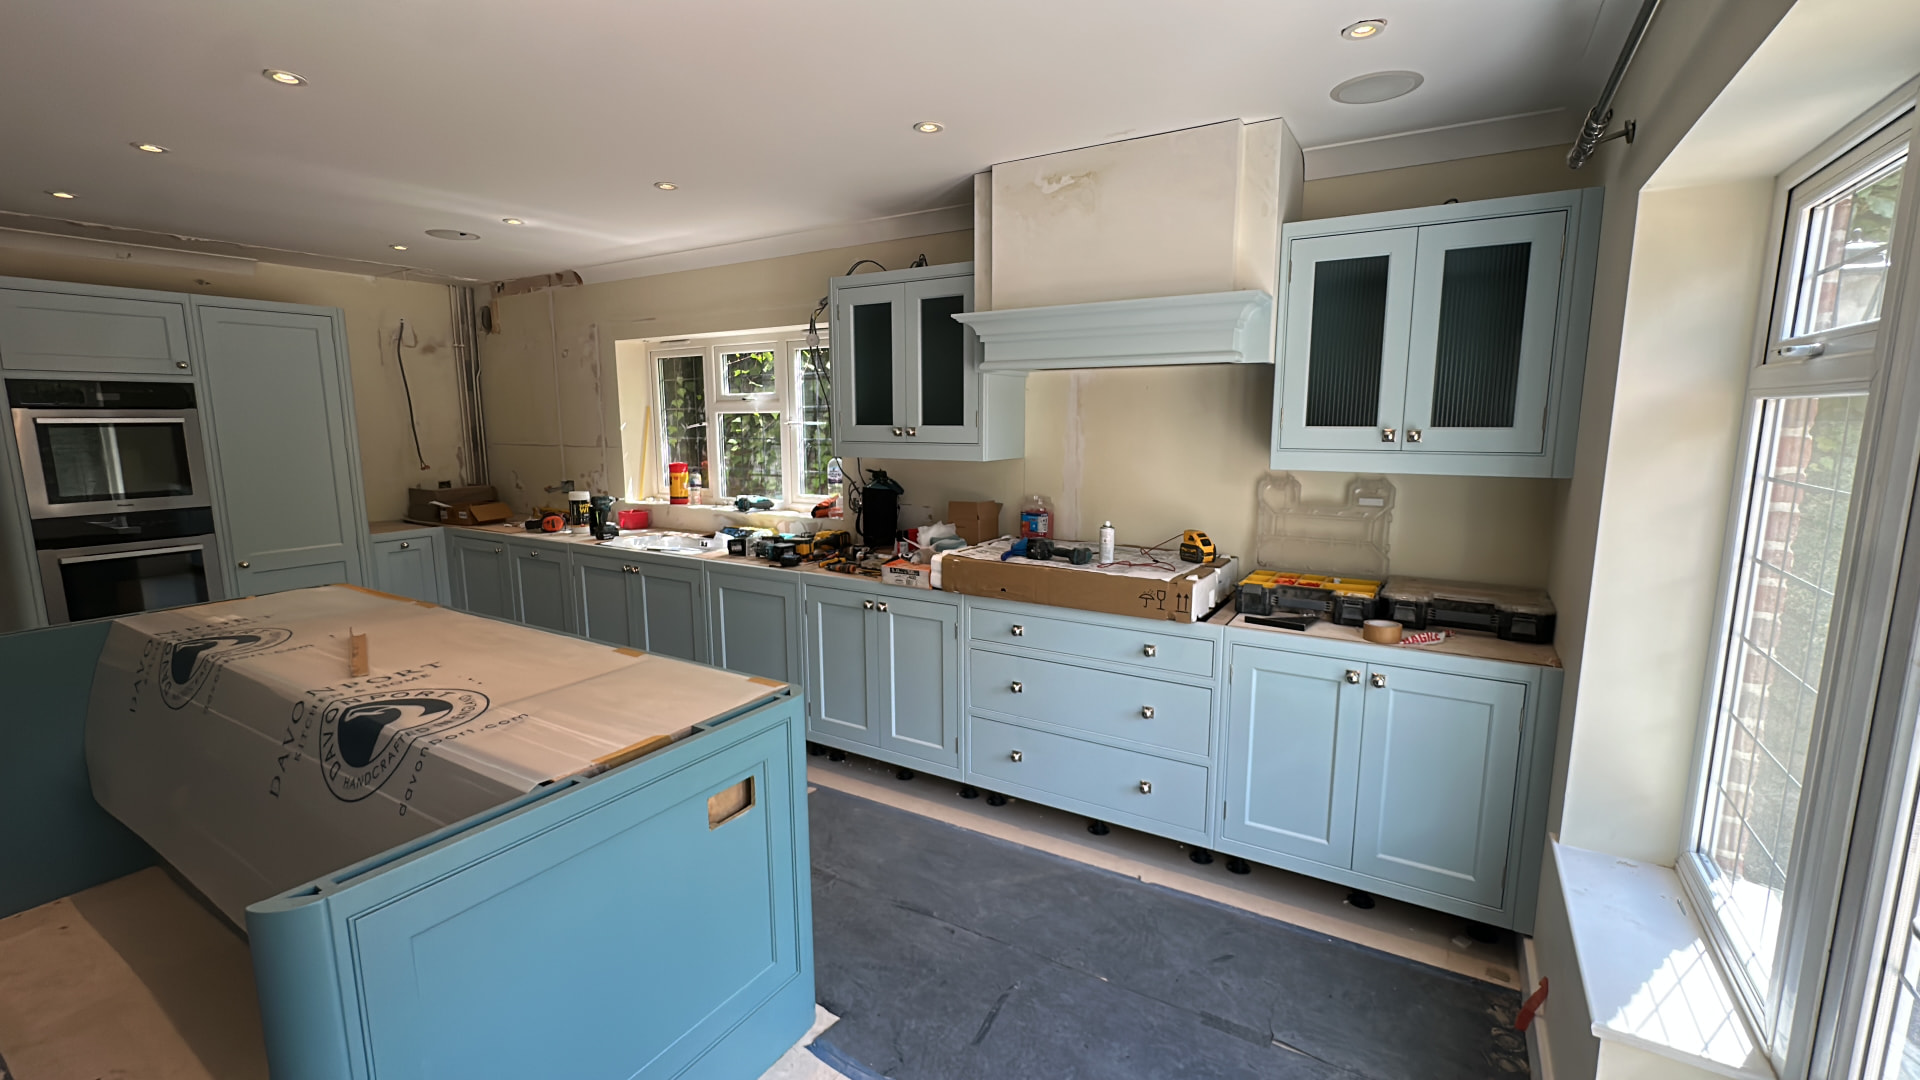
02 · During — made to measure fitting
Base units were levelled and scribed first, then the tall housings and the curved island, with the wall cabinets set out to the marked line. Every piece was unpacked, checked and fitted to the millimetre.
03 · After — the finished kitchen
Stone worktops, glazed wall cabinets and the curved island brought together with a final hand painted finish — a calm, elegant room at the heart of the home.
Start a conversation